.jpg)
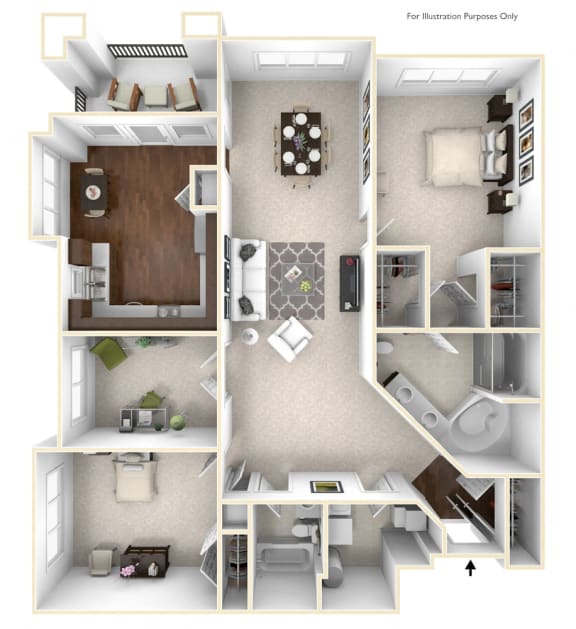
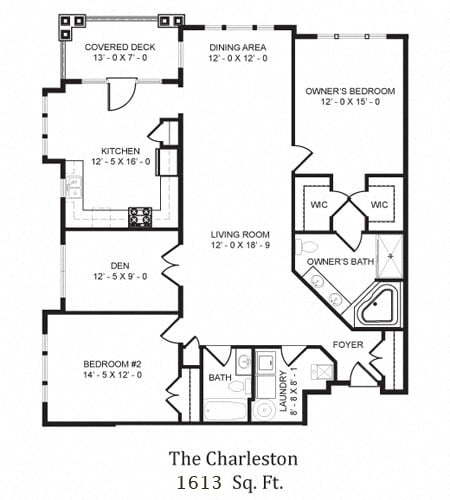
The Charleston
2 Bedrooms
2 Bathrooms
Up to 1,613 Sq. Ft.
Pet Friendly
Features & Amenities
- Efficient Appliances
- Carpeting
- Lakeview
- Central Air Conditioning
- Cable Ready
- Spacious Open Floor Plans
- Larger Master Bedroom Suites
- Two Telephone Outlets w/Jacks
- Colonial Trim Package
- Domed Recessed Lights Over Showers & Tubs
- Ventilated Shelving
- Two Coats of Paint on Trim
- Mini Blinds
- Polished Brass Hardware
- Gas Heat
- Electric Water Heater
- Garbage Disposal
- Double Bowl Stainless Steel Sink
- Breakfast Bars (Select Models)
- Full Width Bathroom Mirrors
- Cultured Marble Bathroom Vanity Tops
- Medicine Cabinets in Full Baths
- Designer Plumbing Faucets
- Smoke-free building
- Top Floor Apartment
- Microwave
- Kenmore Kitchen Appliances
- Disposal
- Smooth 9' Ceilings
- Large Closets
- Patio/Balcony
- Refrigerator
- Washer/Dryer (in unit)
- Wheelchair Access
- Window Screens
- Electronic Thermostat
Apartment: # 09-310
Date Available: 10/7/2026
Starting at: $3,200.00
Apply Now for Apartment 09-310, opens in a new tabApartment: # 08-110
Date Available: 11/8/2026
Starting at: $3,225.00
Apply Now for Apartment 08-110, opens in a new tabStarting at $3,200.00
Have a question?
How can we help you?
Floor Plan Video
Floor Plan Virtual Tour
Floor Plan Video
Don't see the apartments or availability date you want? Join this floor plan's wait list.
Prices and special offers valid for new residents only. Pricing and availability subject to change at any time.
The Charleston Photo Gallery